What Does Another $1,000 per Square Foot Buy in Manhattan?
We read the offering plans of new Manhattan condos and grouped the buildings by what buyers paid per square foot. Here's what changes as you move up: bigger homes, more bedrooms, more outdoor space, more staff and higher common charges.
"Luxury" is on nearly every new Manhattan condo brochure, so the word alone won't tell you much. Price per square foot will. We read the offering plans (the sponsor's legal disclosure document, filed with the New York Attorney General) for 189 Manhattan condo buildings first filed in 2012 or later, and grouped them by what a square foot costs. Then we compared what you actually get at each level.
The Short Version
- You're mostly paying for bigger homes. The typical home goes from 1,340 square feet in the lowest group to 2,060 in the middle and 2,980 at the top.
- More bedrooms and more outdoor space. Homes with three or more bedrooms go from 22% to 34% to 80% of a typical building's lineup.
- Higher monthly costs, per square foot too. Common charges rise from $1.16 to $1.48 to $1.88 per square foot a month.
- More staff. Staff takes a bigger share of the building budget, and costs far more per home.
- Not necessarily bigger buildings. The priciest group has the fewest homes per building.
The Three Price Levels
We sorted buildings by price per square foot:
- Around $2,000: $1,500 to $2,499 a square foot. 138 buildings.
- Around $3,000: $2,500 to $3,499. 44 buildings.
- The top: $3,500 and up. Only 7 buildings, so read this group's numbers as a few examples, not a rule.
Where homes have closed, we used what buyers actually paid: sale prices recorded in ACRIS (the city's property records), divided by each home's size in the plan's Schedule A (the sponsor's price list). That covers 128 buildings. For the other 61, which have no closings yet, we used the sponsor's asking prices in Schedule A.
| $1,500–2,499 a sf | $2,500–3,499 a sf | $3,500+ a sf | |
|---|---|---|---|
| Buildings | 138 | 44 | 7 |
| Typical home | 1,340 sf | 2,060 sf | 2,980 sf |
| Homes with 3+ bedrooms | 22% | 34% | 80% |
| Homes with private outdoor space | 6% | 15% | 40% |
| Homes in the building | 21 | 25 | 12 |
| Common charges, per sf a month | $1.16 | $1.48 | $1.88 |
| Staff, share of first-year budget | 38% | 45% | 44% |
Medians across buildings. Building count includes plans priced by Schedule A only; the staff line covers the 114, 36, 5 plans with a parsed Schedule B budget.
Bigger Homes, and More of Them for Families
The clearest difference is size. At around $2,000 a foot, the typical home is 1,340 square feet. At the top, it's 2,980. Higher-priced buildings also lean toward family layouts: 80% of homes in a typical top-tier building have three or more bedrooms, against 22% at the lower level.
Private outdoor space (a terrace or balcony listed with the home in Schedule A) follows the same pattern: 6% of homes, then 15%, then 40%.
You Pay More Every Month, Not Just at Closing
Common charges (your share of the building's operating costs) go up with price, even measured per square foot. For a 2,000-square-foot home, the median works out to about:
- $2,310 a month in the around-$2,000 group
- $2,960 a month in the around-$3,000 group
- $3,760 a month at the top
Real estate taxes come on top of that. For how charges are set, see how much condo common charges should be.
Where the Money Goes: Staff
A big part of that difference is people: doormen, porters, a resident manager, a concierge. In the first-year budget (Schedule B), staff lines make up 38% of expenses in a typical around-$2,000 building and 45% in the around-$3,000 group. Per home, that's about $6,800 a year versus $17,700. Only 5 top-tier plans have a budget we could read, too few to compare.
Kitchens, Baths and Amenities
We searched the plan text for appliance and fixture brands and for a few amenities. A brand named in a plan usually describes the finishes the sponsor promises, though plans often allow a substitute "of equal quality."
| Plan names | $1,500–2,499 a sf | $2,500–3,499 a sf | $3,500+ a sf |
|---|---|---|---|
| Gaggenau | 10% | 39% | 2 of 7 |
| Sub-Zero | 29% | 39% | 2 of 7 |
| Bosch | 45% | 36% | 0 of 7 |
| Dornbracht | 12% | 18% | 3 of 7 |
| Waterworks | 19% | 27% | 2 of 7 |
| Wine cellar or wine storage | 20% | 34% | 4 of 7 |
| Screening room | 4% | 23% | 1 of 7 |
| Golf simulator | 4% | 16% | 1 of 7 |
What stands out: Gaggenau goes from 10% of plans in the around-$2,000 group to 39% around $3,000, while Bosch is named in 45% of the lower group and 0 of 7 at the top. Screening rooms (4% to 23%) and golf simulators (4% to 16%) also show up more often as prices rise.
Where These Buildings Are
The neighborhoods with the most buildings in each group:
- Around $2,000: East Village, Chelsea-Hudson Yards, Upper West Side (Central)
- Around $3,000: Upper East Side-Carnegie Hill, Greenwich Village, SoHo-Little Italy-Hudson Square
- The top: Upper East Side-Carnegie Hill, Chelsea-Hudson Yards, Greenwich Village
Examples at Around $2,000 a Square Foot
Developers with more than one building here: Churchill Real Estate Holdings (5), Magnum Real Estate Group (3), Nexus Building Development Group (3).
Architects with more than one building here: SLCE Architects (6), Brent M. Porter, Architect and Associates (4), Issac & Stern Architects (4).
-
301 West 53rd Street
Hell's Kitchen · 262 homes
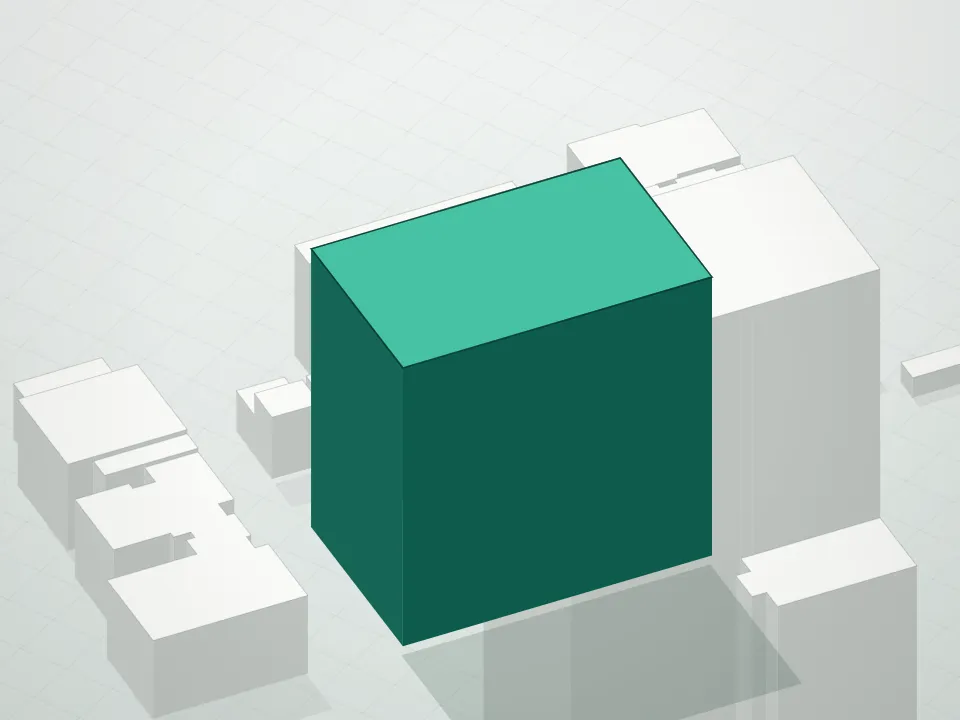
3D massing, not a photo. The building is in green. Closings averaged $1,747 per square foot; the typical home in the plan is 800 square feet, with common charges of $0.87 per square foot a month.
-
130 William Street
Financial District-Battery Park City · 244 homes
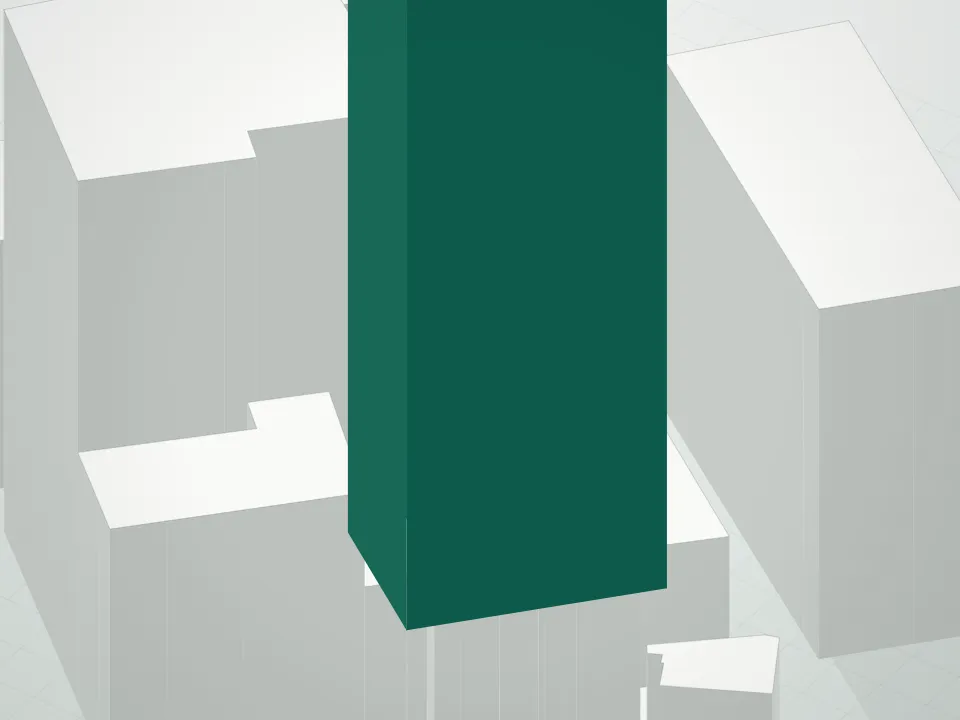
3D massing, not a photo. The building is in green. Closings averaged $2,125 per square foot; the typical home in the plan is 1,230 square feet, with common charges of $0.73 per square foot a month.
-
543 West 122nd Street
Morningside Heights · 183 homes
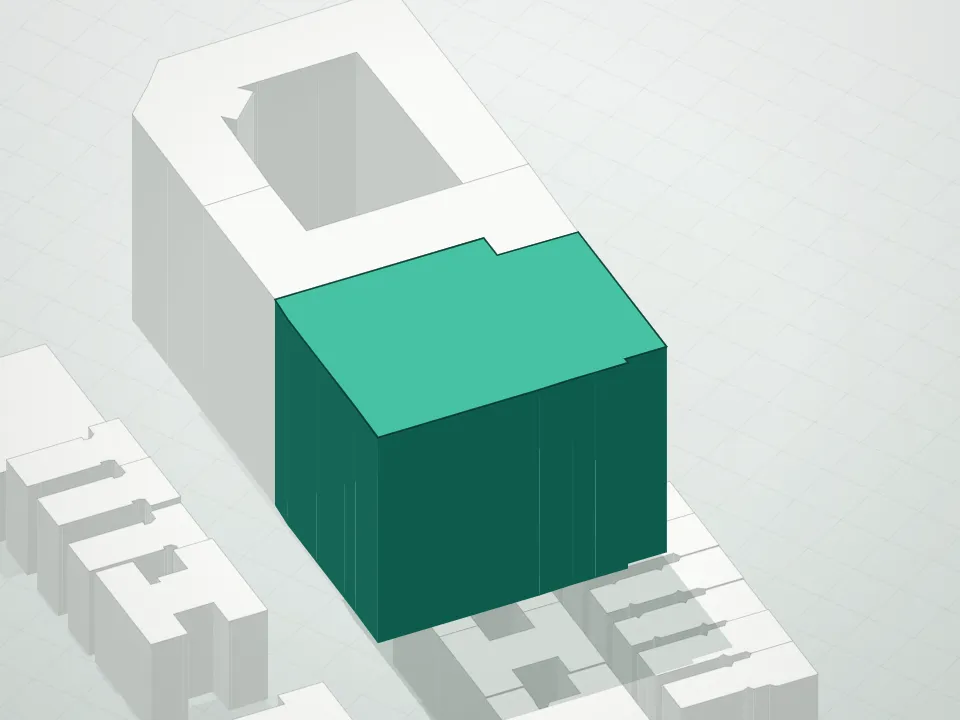
3D massing, not a photo. The building is in green. Closings averaged $1,691 per square foot; the typical home in the plan is 1,240 square feet, with common charges of $1.00 per square foot a month.
Examples at Around $3,000 a Square Foot
Developers with more than one building here: Elad Properties (4), GID Development Group (3), EJS Group (2).
Architects with more than one building here: BKSK Architects (4), Hill West Architects (3), Cookfox Architect (2).
-
515 West 18th Street
Chelsea-Hudson Yards · 181 homes
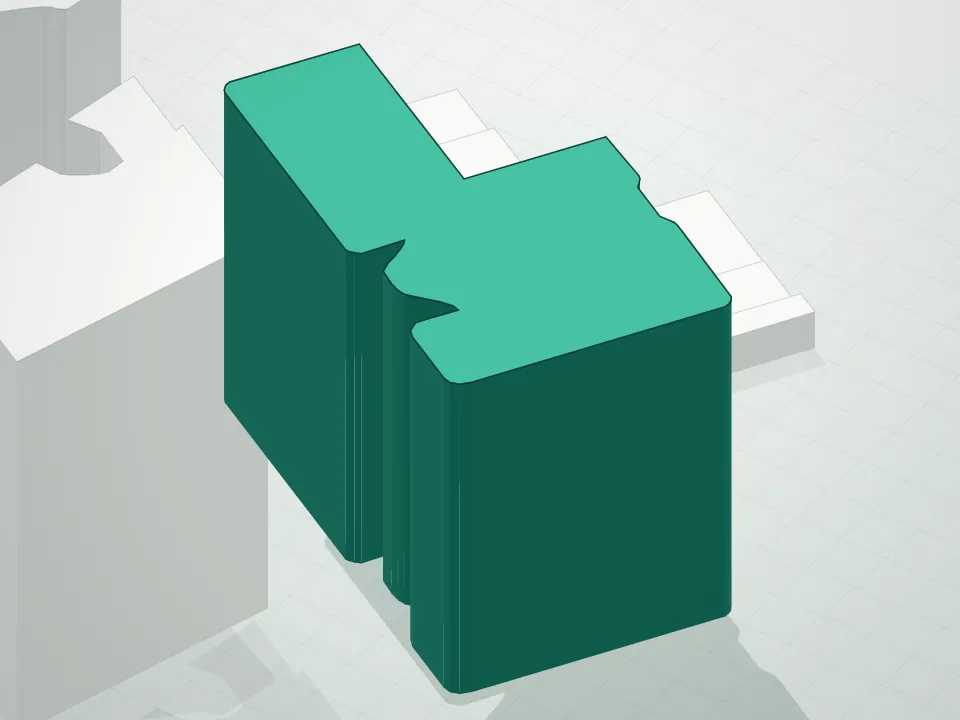
3D massing, not a photo. The building is in green. Closings averaged $2,525 per square foot; the typical home in the plan is 1,430 square feet, with common charges of $1.40 per square foot a month.
-
30 Riverside Boulevard
Upper West Side-Lincoln Square · 160 homes

3D massing, not a photo. The building is in green. Closings averaged $2,582 per square foot; the typical home in the plan is 1,450 square feet, with common charges of $1.31 per square foot a month.
-
111 West 56th Street
Midtown-Times Square · 99 homes
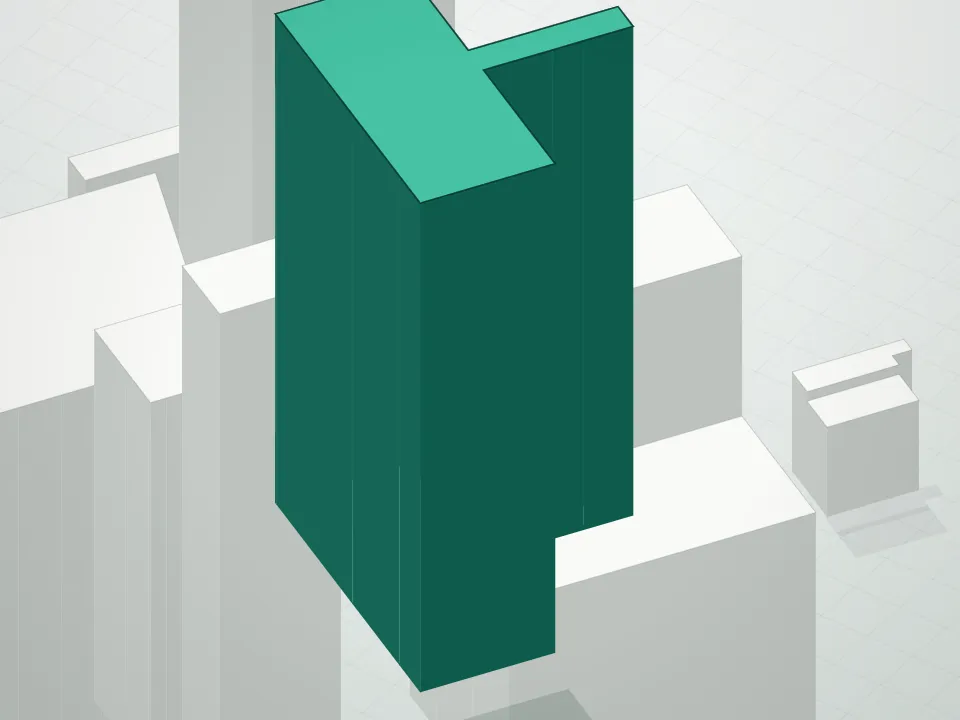
3D massing, not a photo. The building is in green. Closings averaged $2,517 per square foot; the typical home in the plan is 710 square feet, with common charges of $2.00 per square foot a month.
Examples at the Top
Developers with more than one building here: Elad Properties (2), The Naftali Group (2).
-
50 West 66th Street
Upper West Side-Lincoln Square · 127 homes
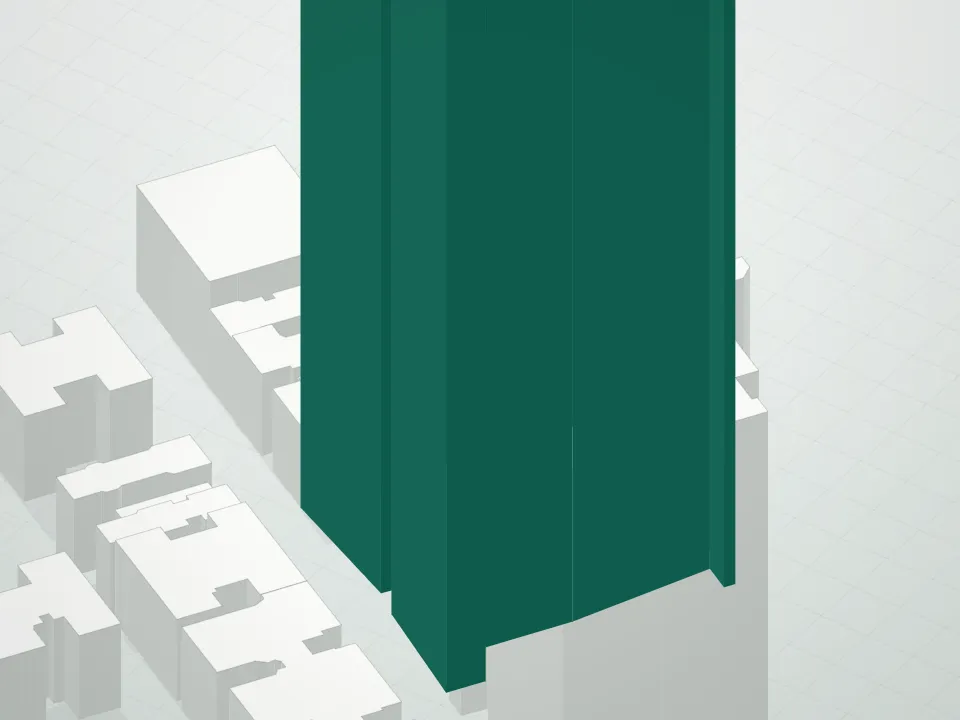
3D massing, not a photo. The building is in green. Closings averaged $3,537 per square foot; the typical home in the plan is 2,850 square feet, with common charges of $1.23 per square foot a month.
-
455 West 19th Street
Chelsea-Hudson Yards · 10 homes
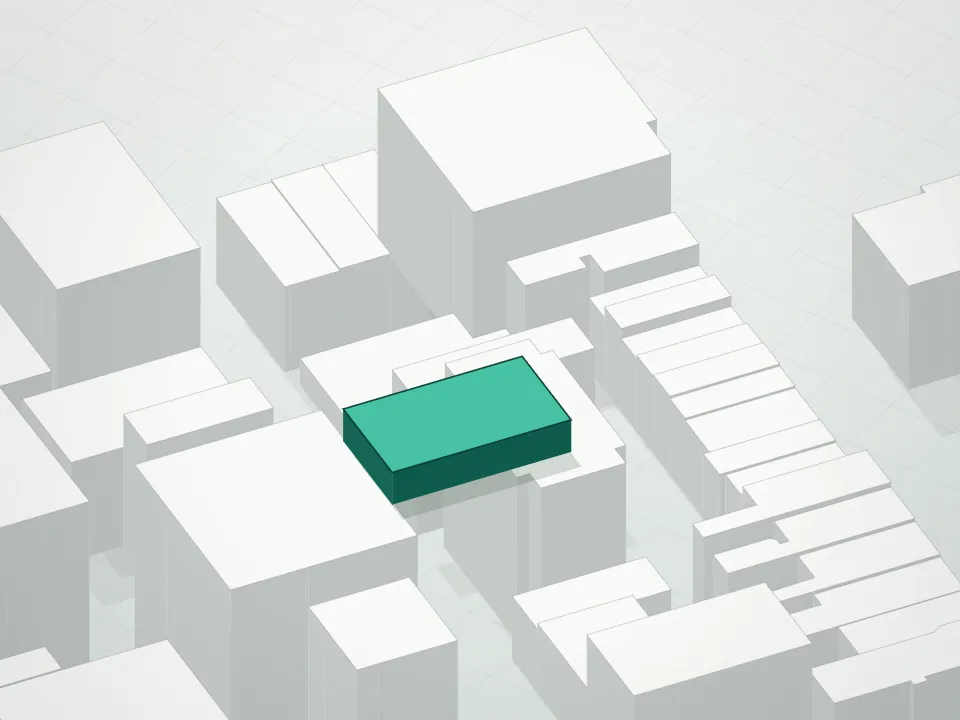
3D massing, not a photo. The building is in green. Closings averaged $3,574 per square foot; the typical home in the plan is 1,290 square feet.
-
1185 Broadway
Midtown South-Flatiron-Union Square · 16 homes
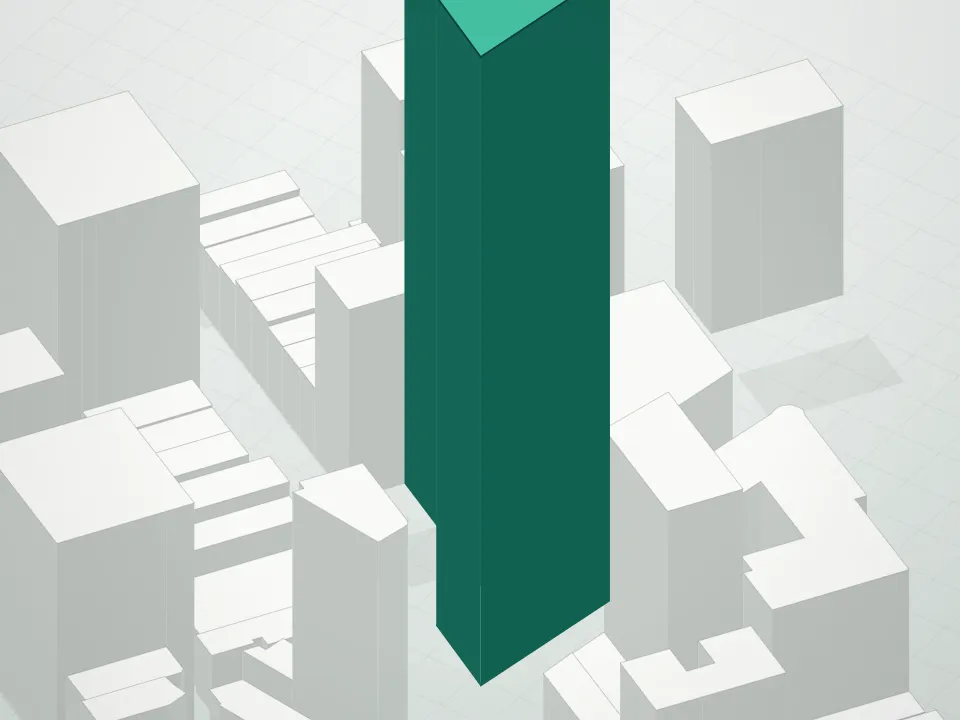
3D massing, not a photo. The building is in green. Closings averaged $3,535 per square foot; the typical home in the plan is 1,370 square feet, with common charges of $2.36 per square foot a month.
What to Ask and What to Check
- Divide the price by the Schedule A square footage. Compare that number, not the asking price, with similar buildings nearby.
- Check closings, not just asking prices. Our Sales & Sellout page shows what buyers paid in each building.
- Read the finishes section. See which appliance and fixture brands the plan names, and whether the sponsor can substitute.
- Look at Schedule B. Ask what staff the budget pays for, and whether a doorman or concierge is around the clock.
- Work out the monthly cost per square foot. Common charges plus taxes, divided by the home's size, is easy to compare across buildings.
- Confirm outdoor space. Check whether a terrace is part of your home or a limited common element (outdoor space you alone use, but the condo owns).
Every building page on The Condo Book Project links to its offering plan, Schedule A and Schedule B.
Common Questions
What makes a condo luxury in Manhattan?
There's no official definition. In the offering plans we read, higher price per square foot goes with larger homes, more three-bedroom layouts, more private outdoor space, bigger staff budgets and higher common charges.
Do luxury condos have higher common charges per square foot?
Yes, in this data. The median rises from $1.16 per square foot a month around $2,000 a foot to $1.88 at the top.
Are more expensive condo buildings bigger?
Not by number of homes. The typical building at the top has 12 homes, against 21 around $2,000 a foot and 25 around $3,000.
Which appliance brands appear in pricier condos?
Gaggenau and Sub-Zero are named more often as prices rise; Bosch is named more often in the lower group. A plan naming a brand is a promise about finishes, usually with the right to substitute something of equal quality.
Manhattan condominium offering plans first submitted in 2012 or later. Price per square foot is recorded sponsor closings in ACRIS (deeds through August 2026, single-home sales, at least 3 per building) divided by Schedule A square footage, or, where nothing has closed, Schedule A asking prices over at least 3 priced homes. Prices are nominal, not adjusted for the year sold. Home size, bedrooms, outdoor space and common charges come from Schedule A; staff from the Schedule B budget's payroll, doorman, porter, superintendent and similar lines. Brands and amenities count plans whose text names them anywhere, which doesn't confirm a building has them. Neighborhoods are NYC Planning's 2020 Neighborhood Tabulation Areas. Developers are read from the plans; architects from the plans' named architect. Some well-known towers are missing because their plans lack a usable Schedule A or matched closings. The pictures are 3D massing drawings, not photos. Updated as of Oct 13, 2026.
Cite This Research
The Condo Book Project, “What Does Another $1,000 per Square Foot Buy in Manhattan?,” Condo Book Research, updated Oct 10, 2026, https://www.condobooknyc.com/research/what-makes-a-condo-luxury-manhattan.html.
The figures are recomputed from the plan records each time the site is rebuilt, so cite the date you read them.